About
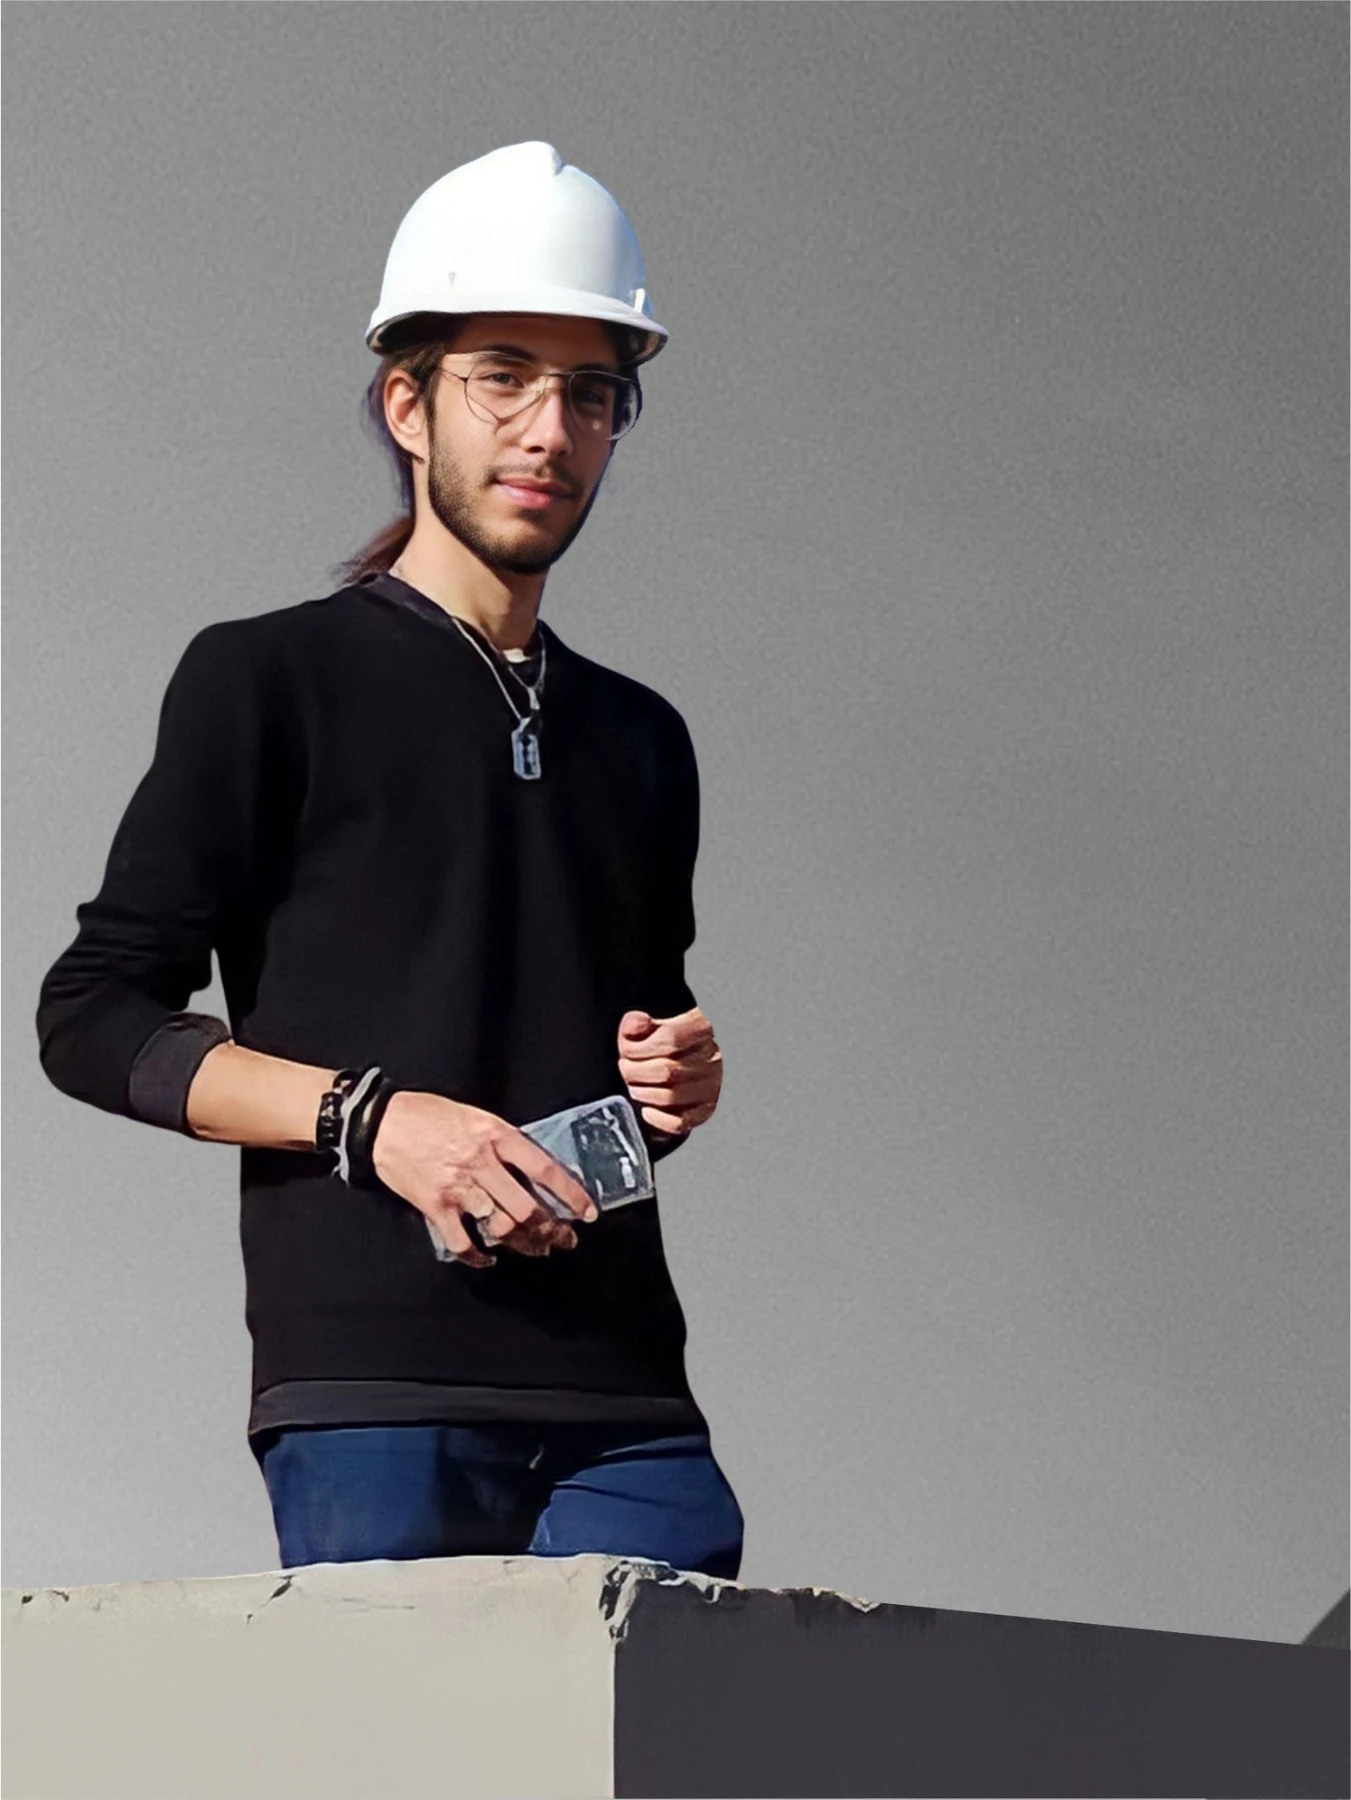
Architecture, BIM and urban planning.
Architect and Urban Planner, with a Master’s degree and currently a PhD candidate in Urban and Regional Planning. Designer focused on BIM-based project development with extensive Autodesk Revit experience. Professional experience spans municipal government, the university environment and engineering and architecture practices, including architectural and urban projects and the coordination of building services.
Self-employed professional
Independent practice in architecture and urban design, developing architectural, urban and building-services projects as well as BIM modelling and coordination processes.
Researcher (PhD candidate and Master) in Urban and Regional Planning
Federal University of Rio Grande do Sul — UFRGS. Research in the foundations of Urban and Regional Planning, within the City, Culture and Politics field, focusing on housing, the production of urban space and collective property.
SMUS PhD Trainee Researcher
Technische Universität Berlin — participation in the Global Center of Spatial Methods for Urban Sustainability (GCSMUS) at the Institut für Stadt- und Regionalplanung, with research on urbanism and sustainability.
International Outreach Collaborator
Universidad de La Salle, Bogotá — International Workshop on Informal Urbanism and Climate Change, involving urban analysis, mapping and territorial intervention guidelines in Ciudad Bolívar.
Trainee and Designer
Scaramussa Engenharia — development of architectural, structural and building-services projects in Revit (BIM), including multidisciplinary coordination.
Draughtsperson and Designer
Edmar Fabrício Arquiteto e Urbanista — collaborative development and technical drawing of architectural and building-services projects in Revit (BIM).
Architecture and Urban Design Trainee
Municipality of Santiago/RS, Brazil — Municipal Planning Department (SEPLAN), developing and documenting architectural, urban and building-services projects for the municipal public sector.
EMAU Trainee and BIM Instructor
URI Campus Santiago — work at the Architecture and Urban Design Model Office (EMAU), including the creation and delivery of a Revit workshop for BIM representation and modelling.
Explore my academic work as well.
Access publications, CV, projects and other activities from my academic trajectory.
Academic website ↗